
A shower enclosure has to fit the opening, suit the way your family enters, and look right beside the tile and hardware already in the bathroom. The practical challenge is matching door movement and glass construction to your available space, especially in older homes where wall measurements vary. These options cover sliding, hinged, pivot, and neo-angle designs for standard tubs, compact bathrooms, and corner installations.
The Essentials At A Glance

Royal Guard Matte Black Sliding Shower Door

SUNNY SHOWER 45 x 72 in Frameless Hinged Shower Door

DreamLine Prism Neo-Angle Pivot Enclosure

AquivaCoast 60 x 74 in Brushed Gold Sliding Door

ComfyStyle 36 x 36 Corner Shower Enclosure
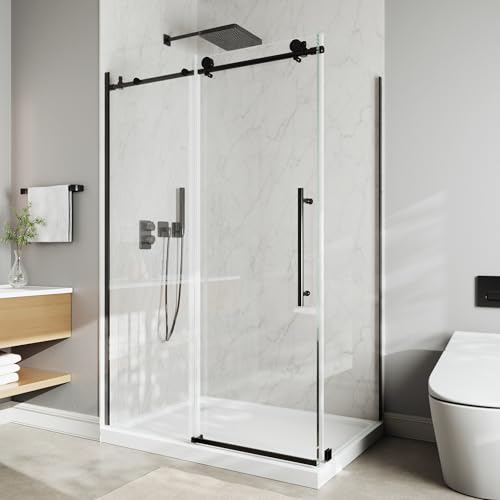
ComfyStyle 44-48 in Frameless Corner Shower
Inside Each Recommended Option
Two panels slide across a 56-60 inch opening, making this a practical fit for many standard tub surrounds. The matte black aluminum frame gives the room a sharper profile than a frameless door, while the adjustable width helps account for different opening measurements. In a busy bathroom, the two towel bars add useful storage without taking up wall space.
The Royal Guard option is a balanced choice for households that want sliding operation without the extra footprint of a swinging panel. Its reversible configuration lets you choose the sliding direction to suit the bathroom layout. Professional installation is sensible because accurate rail placement, wall anchoring, and seal alignment determine how neatly the panels operate.
Everyday Perks
- A 4-inch adjustment range accommodates openings from 56 to 60 inches.
- Two towel bars provide convenient hanging space within reach of the shower.
- Reversible sliding direction supports different bathroom layouts.
- The 6mm tempered glass includes a safety film designed to retain fragments after breakage.
- A water-repellent coating reduces the attention needed for soap residue and water spotting.
Practical Considerations
- Measure the finished opening carefully, since the enclosure adjusts within a defined 4-inch range.
- The sliding panels need clear track space, so nearby walls and fixtures can affect placement.
Key Specs
Who It Suits Best
This enclosure suits households with a standard-width tub opening and a preference for sliding panels, towel bars, and a dark frame finish.
Consider Something Else When
The ComfyStyle 44-48 in Frameless Corner Shower suits you better when you need a corner format with a wider nominal opening.
The hinged panel rotates almost 180 degrees, opening a broad passage into a straight bathtub. That movement gives this 45-inch enclosure an airy appearance without the full footprint of a second sliding panel. It works particularly well in a bathroom where a compact doorway matters more than having both sides slide.
SUNNY SHOWER combines a stationary 24-inch glass section with the swinging panel, and the chrome hardware gives the room a bright, coordinated finish. The support bar helps stabilize the two glass sections while preserving the frameless look. You still need adequate space in front of the tub for the panel to swing without striking a wall or vanity.
What It Does Well
- Near-180-degree panel rotation creates a generous entry opening.
- Reversible installation allows the door to open from either side.
- The frameless profile keeps visual lines simple in a compact bathroom.
Trade-Offs To Consider
- The enclosure is intended for a straight bathtub rather than a curved or angled tub.
- The full swing requires clear space beyond the enclosure opening.
- Its fixed 45-inch width offers less dimensional flexibility than the adjustable sliding options.
Quick Facts
Right Fit For
This model best fits apartment bathrooms with a straight tub, limited floor area, and enough clearance for the panel to open fully.
Another Choice May Suit
The Royal Guard Matte Black Sliding Shower Door is a better fit when a swinging panel would crowd the bathroom and you need adjustable width.
The DreamLine Prism turns a corner into a compact neo-angle enclosure, making it more space-conscious than a square corner shower. Its pivot entry creates a clear opening without a wide swinging door extending into the room. That geometry works well in a small bathroom where a conventional rectangular enclosure would feel crowded.
Chrome hardware gives the frameless design a crisp, coordinated finish, while the 10mm tempered glass provides a substantial visual profile. Adjustment of up to 3/8 inch per side can accommodate minor width differences or walls that are slightly out of plumb. The main planning issue involves the shower base, which is sold separately and must match the enclosure.
A Strong Showing
- The neo-angle footprint makes efficient use of a bathroom corner.
- A 22 3/16-inch walk-in opening provides a defined entry width.
- Per-side adjustment helps accommodate uneven wall conditions.
- The 10mm tempered glass gives the frameless panels a substantial appearance.
Points To Keep In Mind
- Model DLT-2036360 is sold separately, so the base must be included in the bathroom plan.
- The matching base measures 2 inches larger than the enclosure, which affects the available floor area.
Made For
This enclosure suits small bathrooms with a corner available and homeowners who can plan the matching shower base at the same time.
Where A Sibling Pick Shines
The ComfyStyle 36 x 36 Corner Shower Enclosure is a better fit when you prefer a more familiar square corner footprint and sliding entry.
Brushed gold gives this double-sliding enclosure a warm focal point in a bathroom built with brass, bronze, or beige finishes. The semi-frameless construction combines visible aluminum framing with broad areas of clear glass, so the color remains noticeable without making the enclosure look heavy. The 74-inch height offers fuller wall coverage than the 70-inch Royal Guard model.
Its two panels slide past one another, and dual handlebars serve as both grips and towel holders. The opening reverses for left- or right-side access, while a 4-inch adjustment range handles openings from 56 to 60 inches. For a tub remodel where hardware defines the design, this warmer finish gives you a more distinctive look than chrome or black.
Advantages To Know
- The brushed gold finish adds warmth to neutral tile and wood cabinetry.
- Two handlebars combine convenient towel hanging with door operation.
- Reversible sliding direction provides flexibility around the tub.
- Eight-millimeter tempered glass creates a substantial sliding-door profile.
Minor Gripes
- The 74-inch height requires a matching opening and adequate ceiling clearance.
- Its warm finish may stand out more than black or chrome in a cool-toned room.
- Professional installation remains advisable because the rollers, seals, and frame must align accurately.
Feature Snapshot
Who Will Love This
This enclosure suits homeowners remodeling a standard-width tub surround around warm metal accents and sliding-door hardware.
Look Elsewhere When
The SUNNY SHOWER 45 x 72 in Frameless Hinged Shower Door suits you better when a compact hinged entry matters more than a gold sliding frame.
A 36-by-36-inch corner footprint gives this enclosure a compact, familiar shape for a bathroom that cannot accommodate a full rectangular shower. The double-sliding entry keeps the door movement close to the enclosure, making it useful in tight rooms. A black finish also gives the simple corner form a clean visual edge.
The vertical adjustment is designed to help the enclosure fit real bathroom walls, including surfaces that are not perfectly even. You must take measurements after tile and back-wall work are complete, since finished dimensions determine the fit. The 20 1/4-inch walk-through width offers a defined entry opening, and the 2 3/4-inch minimum threshold is an important floor detail to compare with your accessibility needs.
What Earns Its Place
- The square corner format fits neatly into a compact bathroom corner.
- Sliding panels avoid the extra floor space needed by a hinged door.
Small Caveats
- Finished-wall measurements are essential because the enclosure relies on vertical adjustment for a close fit.
- The threshold height may affect entry comfort, particularly for someone with limited mobility.
The Right Fit
This enclosure suits homeowners with a compact corner shower area who prefer sliding entry and need practical wall adjustment.
Reach For A Different Pick When
The DreamLine Prism Neo-Angle Pivot Enclosure suits you better when you prefer a pivot door and a more open neo-angle footprint.
This enclosure expands the corner format to a 44-48 inch width, offering more shower space than the compact 36-inch ComfyStyle model. A fixed side panel and sliding door create an open L-shaped enclosure without the need for a hinged panel to swing into the room. The frameless glass keeps the wider footprint from looking enclosed.
A solid top rail supports the structure while maintaining clean lines around the glass. The 8mm tempered glass provides a substantial visual edge, and the sliding movement suits a corner where outward door clearance would be inconvenient. You will still need to confirm that the finished walls, curb, and adjacent fixtures align with the enclosure dimensions.
Noteworthy Benefits
- The 44-48 inch width creates more standing room than a compact corner enclosure.
- The sliding door preserves corner space without a wide outward swing.
- Frameless construction gives the larger footprint a lighter visual profile.
Where It May Fall Short
- Its larger dimensions require more wall and floor space than the 36-inch corner option.
- The fixed panel reduces flexibility to change the entry location later.
Core Details
Built With In Mind
This model suits homeowners with adequate corner space who want a frameless enclosure and a wider entry area than a compact shower provides.
Swap It Out When
The ComfyStyle 36 x 36 Corner Shower Enclosure is a better fit when bathroom dimensions favor a smaller square corner footprint.
What to Measure Before Your Shower Enclosure Arrives
Start with the finished opening
Measure the wall opening after tile, back panels, and trim are complete. Record the width at the top, middle, and bottom, along with the height from the finished curb or tub surface. A level, square opening simplifies installation, while uneven measurements determine how much adjustment your chosen enclosure needs.
Match the door movement to the room
Sliding doors need clear track space but avoid a wide swing into the room. Hinged and pivot doors can create a larger entry, yet they require room for the panel to move. A compact bathroom may favor the 45-inch SUNNY SHOWER design, while a wider tub opening can make the Royal Guard or AquivaCoast sliding doors more practical.
Pay attention to the base and threshold
An enclosure base is a separate part of the shower system, and its dimensions must complement the door. The DreamLine Prism requires a separately sold matching base, while the ComfyStyle 36-inch option has a 2 3/4-inch minimum threshold. Compare the threshold with your mobility needs and the height of the adjoining bathroom floor.
Choose glass and hardware as a pair
Tempered glass thickness affects the visual weight and handling requirements of the enclosure. Finishes also influence the room, so matte black, brushed gold, and chrome should coordinate with the shower trim, towel bars, and cabinet hardware. A 6mm panel creates a lighter profile, while 8mm and 10mm options look more substantial.
Two Details Worth Checking Before Installation
Mistakes Worth Dodging
Measurements taken before tile and back-wall finishes can leave the enclosure short of its final opening. Watch the direction of reversible doors, the clearance needed by swinging panels, and the space required for the shower base. Professional installation is sensible whenever wall anchoring, roller alignment, and silicone seals need precise coordination.
What Separates Premium From Basic
Higher-tier enclosures may add thicker tempered glass, refined hardware finishes, protective surface coatings, and stronger structural rails. Those differences matter most in a full renovation where appearance and daily operation are priorities. A simpler sliding door can remain sensible for a functional tub replacement or a tightly budgeted bathroom.
Frequently Asked Questions
What size shower enclosure fits a standard tub?
Standard tub surrounds often fall near common widths such as 56 or 60 inches, but the finished opening is the deciding measurement. Compare its height and width with each enclosure, including the required base and curb.
Is a frameless glass shower enclosure harder to install?
Frameless installations require accurate glass and hardware alignment because the visible frame provides little support. Sliding and hinged versions also need careful rail, hinge, seal, and wall-anchor placement.
What is the difference between a sliding and hinged shower door?
A sliding door moves along a track and saves floor space, while a hinged door pivots outward and can create a wider entry. Sliding models suit tight rooms, whereas hinged models need adequate swing clearance.
Is 8mm shower glass thicker than 6mm glass?
Yes, 8mm glass is 2mm thicker than 6mm glass. The difference can give the enclosure a more substantial visual profile, but the complete installation still depends on compatible hardware and accurate measurements.
Can a shower enclosure fit an uneven wall?
Some models provide limited adjustment to accommodate small width differences or walls that are slightly out of plumb. Larger gaps may require additional work before the enclosure is installed.
Final Verdict
The right enclosure comes down to opening dimensions, available swing or track space, and the bathroom’s visual direction. Sliding doors fit practical tub surrounds, hinged designs suit straight tubs with clearance, and corner enclosures reward bathrooms with less conventional layouts. Measure the finished space, plan the base, and let the hardware finish guide the final choice.