
A powder-room remodel can lose usable space to an oversized toilet, while a basement bath may need a pump to move waste uphill or beyond the reach of gravity. The distinction matters: dual-flush toilets control water volume through two flush settings, whereas macerating toilets use a motorized pump to break down waste and move it through a waste line. These six options cover compact bathrooms, standard replacements, and pumped installations, so match the toilet to your plumbing before focusing on motor size or tank design.
The Essentials At A Glance
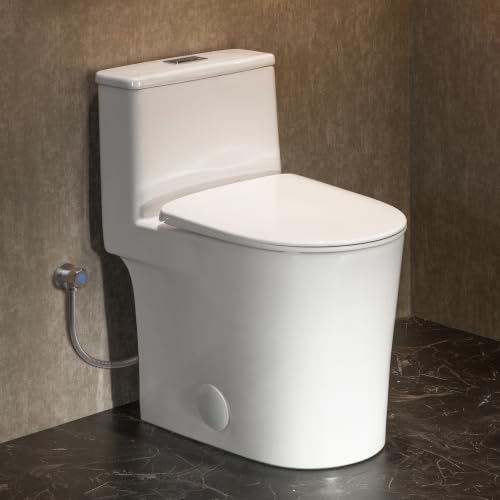
CANEST GF-002 Toilet
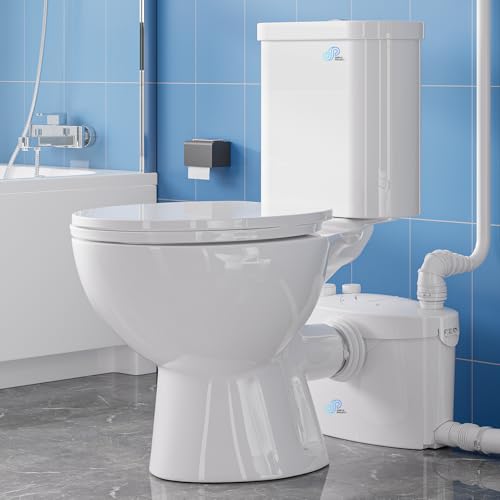
Simple Project 750W Macerator

Simple Project 600W Macerator
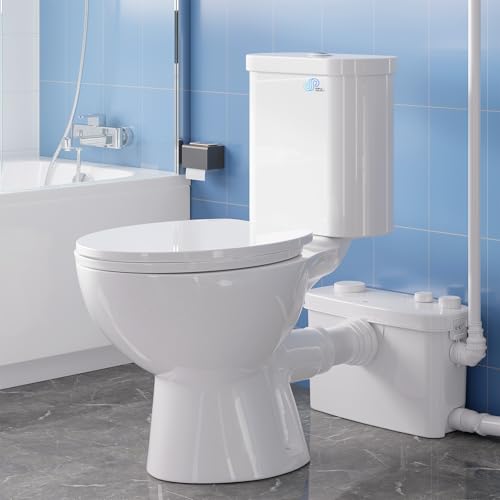
Simple Project 500W Macerator

Simple Project 1000W Macerator

Simple Project 600W Toilet
Why These Options Stand Out
A powder-room remodel leaves little room for a bulky fixture, and the CANEST GF-002 answers that problem with a 15-inch-wide profile. Its dual-flush system offers 1.1 and 1.6 gallons per flush, letting you use less water for lighter jobs while retaining a larger volume when needed.
Unlike the Simple Project macerating systems, this toilet depends on a conventional gravity drain and a 12-inch rough-in. That makes it a straightforward choice for a compact main-floor bathroom, not a solution for a basement with an elevated waste line.
Useful Touches
- The 23.5-by-15-inch footprint preserves valuable floor space in tight rooms.
- Dual-flush volume choices support a more measured approach to daily water use.
- The soft-close seat reduces abrupt movement during late-night use.
- Quick-release seat hardware simplifies removal for routine cleaning.
Trade Offs
- The standard 12-inch rough-in limits placement flexibility compared with compact macerating systems designed for unconventional waste routes.
Quick Facts
Made For
This model suits homeowners replacing a toilet in a compact powder room or main-floor bathroom with standard plumbing.
Look Elsewhere When
The Simple Project 750W Macerator fits a basement project that needs pumped waste movement and connections for several bathroom fixtures.
A basement bathroom often sits below the existing sewer line, so a macerating toilet can remove the need for a conventional gravity connection. This model uses a 750-watt motor and stainless-steel cutting blades to break waste down before pumping it through the line.
Its four water inlets can accept waste from multiple fixtures, which makes the system relevant to a basement suite containing a sink, shower, or washing area. The listed reach extends up to 360 feet horizontally and 36 feet vertically, but the actual route and local plumbing rules still determine suitability.
Real Benefits
- The 750-watt pump provides substantial mechanical capacity for pumped waste movement.
- Stainless-steel cutting components are designed to process waste before pumping.
- Four inlets offer a practical way to combine several fixture waste streams.
- The listed horizontal and vertical reach supports more routing options below a sewer line.
- Two-piece construction gives installers a familiar tank-and-bowl format.
Small Caveats
- Four inlets and a powered pump make the installation more involved than replacing a conventional gravity-fed toilet.
- Measure the complete waste route carefully, since the stated reach is a maximum rather than a guarantee for every layout.
Feature Snapshot
Who It Suits Best
This system fits homeowners planning a below-grade bathroom where several fixtures need to share a pumped waste line.
A Better Fit Elsewhere
The CANEST GF-002 Toilet is the more practical option for a compact main-floor bathroom without a gravity-drain problem.
A finished basement bathroom benefits from a rear-outlet layout when the waste pipe must travel behind the toilet. This 600-watt Simple Project system combines that connection arrangement with four water inlets, allowing the installation to serve more than one fixture.
The selling point here is the advertised silent operation, which matters in a room near a bedroom or shared living space. Compared with the 750-watt model, its motor rating is lower, so long-distance routing deserves closer measurement rather than an assumption.
Where It Excels
- The 600-watt macerator pump moves waste through a dedicated line rather than relying on gravity.
- Four water inlets support shared waste routing for multiple fixtures.
- The rear outlet works with the pump-and-waste-line layout used in many basement bathrooms.
Worth Noting
- Multiple inlets require additional plumbing connections and careful coordination during installation.
- The two-piece body differs from the integrated design of the Simple Project 600W Toilet, so compare cabinet clearance and access around the tank.
Built With In Mind
This macerator makes sense for a basement bathroom where quiet pump operation, rear access, and four fixture connections drive the layout.
Where A Sibling Pick Shines
The Simple Project 500W Macerator offers a documented 1.6 GPF flush and extension pipe for installations where those particular features matter more.
Some basement bathrooms need more than a toilet connection because a sink or shower shares the same waste line. This Simple Project system provides four water inlets, an extension pipe, and a 1.6 GPF flushing system, giving the installer several routing options.
The 500-watt motor is paired with an updated silent design, making the system more relevant to occupied spaces than a conventional basement setup with exposed plumbing. Compared with the 600-watt option, its notable distinction is the clearly stated 1.6 GPF flush and included extension component.
What Makes Sense
- Four inlets let a shower, basin, or similar fixture join the toilet’s waste system.
- The 1.6 GPF flush provides a stated water volume for routine waste removal.
- An included extension pipe adds routing flexibility during installation.
Points To Keep In Mind
- The 500-watt pump rating is lower than the 750- and 1000-watt alternatives, so extensive routes deserve a careful fit check.
- Combining several inlets calls for a clear plumbing plan rather than improvised connections.
Technical Highlights
The Right Fit
This system suits basement renovations that need a 1.6 GPF macerating toilet, four fixture connections, and an extension pipe.
Another Choice May Suit
The Simple Project 1000W Macerator fits projects that prioritize a higher motor rating and a listed 40-foot flush-up range.
An elevated waste line changes the installation from a standard toilet replacement into a carefully planned pump system. The 1000-watt motor in this Simple Project model is designed to push waste upward over a listed distance of up to 40 feet, making it a serious option for challenging basement layouts.
An extension pipe and four water inlets support a multi-fixture installation, while the rear outlet and quieter pump design suit compact mechanical spaces. Unlike the compact CANEST, this system is built around moving waste where gravity cannot handle the route.
The Practical Payoff
- The 1000-watt motor provides the highest listed motor rating in this group.
- A flush-up range of up to 40 feet supports installations with a vertical rise.
- The extension pipe adds flexibility when connecting the toilet to the waste route.
- Four inlets accommodate a shower, basin, or other fixture alongside the toilet.
Practical Considerations
- A 40-foot allowance still places a limit on the route, so measure the vertical rise and every bend.
- The pump, extension pipe, and four inlets make this a more involved bathroom installation.
Who Should Grab It
This macerator fits homeowners with a basement waste line that requires a substantial vertical lift and room for a multi-fixture setup.
Reach For A Different Pick When
The Simple Project 750W Macerator better matches a project that values a listed 360-foot horizontal and 36-foot vertical reach over a 1000-watt motor rating.
Some basement additions place the toilet a considerable distance from the main waste stack. This 600-watt Simple Project toilet lists a pumping distance of up to 295 feet horizontally and 30 feet vertically, giving installers a defined route to compare against the building layout.
Three water inlets allow waste from a sink, shower, or washing fixture to join the toilet line. Compared with the 750-watt model, this unit has one fewer inlet and a shorter vertical reach, but its one-piece body provides a different construction approach for the surrounding space.
Noteworthy Benefits
- The listed 295-foot horizontal reach supports long basement waste runs.
- A 30-foot vertical allowance covers many below-grade installation routes.
- Three inlets provide shared waste routing for several bathroom fixtures.
Factors To Consider
- Three inlets are fewer than the four offered by the 750-watt and 1000-watt systems.
- The 30-foot vertical reach is shorter than the 36-foot figure listed for the 750-watt model.
- Confirm that the one-piece body fits the available floor space and service-access area.
Core Details
Made With In Mind
This toilet fits basement projects with a long horizontal waste run and up to three fixtures that need shared waste routing.
Swap It Out When
The Simple Project 750W Macerator suits a basement requiring four inlets and a listed 36-foot vertical pumping distance.
What To Check Before Ordering a Toilet
Start With the Drainage Plan
A conventional toilet needs a suitable gravity route, while a macerating toilet uses a pump to move waste through a dedicated line. Begin with the floor level, waste-stack location, pipe direction, and required vertical rise. Those physical constraints narrow the list before any motor wattage enters the decision.
Match Flush Volume to Use
Flush volume is expressed in gallons per flush, or GPF. The CANEST offers 1.1 and 1.6 GPF settings, while the Simple Project 500W Macerator specifies a 1.6 GPF flush. Lower-volume settings can reduce daily water consumption, but pipe capacity, local requirements, and expected use still need consideration.
Check the Installation Envelope
Measure the available width, door clearance, wall placement, and service-access area before ordering. Rough-in is the distance from the finished wall to the drain centerline, and the CANEST uses a standard 12-inch measurement. Macerating systems also require attention to the pump, waste pipe, extension sections, electrical route, and connected fixture inlets.
Shopping Traps in Toilet Systems
Pitfalls Shoppers Hit
A common mistake is treating macerating and dual-flush toilets as interchangeable. Another is selecting on motor wattage without measuring the waste route. Check the rough-in, outlet direction, horizontal distance, vertical rise, and number of fixture inlets before choosing a system.
What Separates Premium From Basic
A higher-rated pump can suit more demanding routes, while extra inlets support broader fixture networks. A 1.6 GPF flush may also provide more volume than a lower setting. The useful upgrade is the specification that addresses your layout, not simply the largest number on the label.
Frequently Asked Questions
What Is a Dual Flush Toilet?
A dual-flush toilet provides two selectable flush volumes for different waste loads. The CANEST GF-002 offers 1.1 and 1.6 GPF options, allowing you to choose a lower or higher water volume per use.
Are Macerating Toilets Dual Flush?
Not necessarily. A macerating toilet uses a pump and cutting components to move waste, while a dual-flush toilet refers to selectable water volume, so the two features can appear in different systems.
Which Flush Volume Uses Less Water?
The 1.1 GPF setting on the CANEST GF-002 uses less water than its 1.6 GPF setting. Choosing between them depends on expected use, local plumbing rules, and how much flushing volume your installation needs.
What Pumping Reach Is Listed?
The Simple Project 600W Toilet lists up to 295 feet horizontally and 30 feet vertically, while the 750W model lists 360 and 36 feet. The 1000W model separately lists a 40-foot flush-up range, so your waste-route layout determines which specification matters.
What Rough-In Size Does the CANEST Require?
The CANEST GF-002 uses a 12-inch rough-in, measured from the finished wall to the center of the drain flange. Measure the existing toilet before ordering to confirm the same placement.
Closing Thoughts
The CANEST GF-002 is the compact, water-conscious choice for a conventional small bathroom. Simple Project macerating systems serve below-grade rooms where a pump, shared fixture inlets, or a longer waste route shapes the installation. Measure the room and waste path, then choose the flush or pumping features your plumbing can support.