
A double-sink vanity can shorten busy morning routines, but the wrong dimensions can crowd a compact bathroom. Wall-mounted combinations free floor space, while freestanding models often provide easier access to plumbing and more conventional storage. The right choice depends on your available width, faucet layout, storage needs, and comfort with wall installation. These seven bathroom cabinet and sink combinations cover compact apartments, shared bathrooms, and generous primary suites, with practical details to help you narrow the field before renovation work begins.
A Side-By-Side Look

AmbroVania 60-Inch Plywood Vanity, Natural Wood
IDEALHOUSE Floating Vanity with Sink, 30-Inch Black

HOMEBEYOND 30-Inch Single-Sink Vanity, Spruce Blue
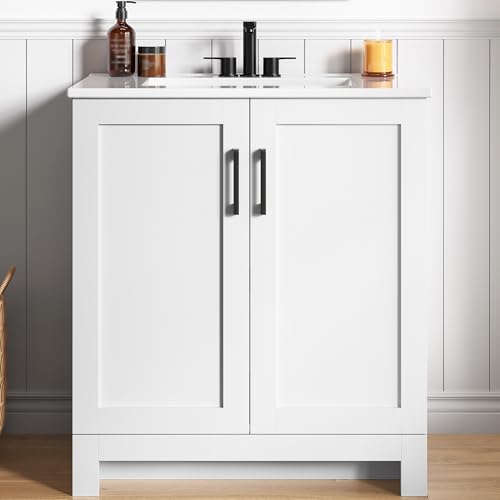
LIKIMIO 30-Inch Vanity with Ceramic Sink, White

LUCKWIND 48-Inch Sink Vanity Combo, Black

LUTHXAY 96-Inch Floating Vanity with Mirror Cabinet

LUTHXAY 60-Inch Double-Sink Vanity with LED Mirror
Why These Options Stand Out
The AmbroVania combination brings together a 60-inch wall-mounted cabinet, two ceramic sinks, and a patterned faux-marble surface for households that share a bathroom. Its preassembled construction reduces cabinet assembly work, which makes the installation timeline more approachable during a full renovation.
Finger-jointed solid wood pieces form the visible drawer surface over multilayer plywood, creating a natural grain that softens the double-sink scale. Unlike the smaller IDEALHOUSE option, this model prioritizes a broad shared surface and stronger decorative presence over a compact footprint.
Standout Benefits
- Two sinks let two people complete morning routines without sharing one basin.
- Preassembly eliminates the cabinet-building stage of installation.
- The wall-mounted layout keeps the floor beneath the vanity open.
- Multilayer plywood provides a moisture-conscious cabinet structure.
- Five cabinet colors and six basin styles offer coordinated combinations.
Practical Considerations
- The 60-inch width demands substantial wall and plumbing space.
- Your faucet needs a 1.38-inch mounting hole and a spout height of at least 9 inches.
Feature Snapshot
Who Will Love This
This choice suits a couple or family renovating a generously sized shared bathroom where two sinks and a natural wood finish are priorities.
Consider Something Else When
Choose the LIKIMIO 30-Inch Vanity with Ceramic Sink, White instead when a narrow room and straightforward floor or wall drainage setup matter more than dual basins.
A 30-inch floating vanity makes sense in an apartment where floor space is working overtime. Mounting the cabinet above the floor opens the area beneath it, while the integrated ceramic sink keeps the top visually uncluttered.
The black finish gives the compact unit a sharper edge than the pale HOMEBEYOND model reviewed later. Two soft-close drawers provide practical separation for toiletries, towels, and small grooming supplies.
Advantages To Know
- The floating layout improves floor access for robot vacuums.
- Two large drawers simplify daily bathroom organization.
- The smooth ceramic surface wipes clean with minimal effort.
Installation Details
- Apply glass sealant around the sink and allow 24 hours before use.
Quick Facts
Made For
This vanity fits apartment residents and renovators who want a compact floating unit with useful drawer storage.
Look Elsewhere When
The HOMEBEYOND 30-Inch Single-Sink Vanity, Spruce Blue suits you better when distinctive color and a cabinet with a freestanding look matter more than wall clearance.
Spruce blue and brushed gold hardware give this 30-inch vanity more personality than the neutral black-and-white choices. It works especially well as a compact focal point in a powder room, where a single rectangular sink leaves more usable counter space than a double-basin configuration.
The cabinet is made from MDF, a dense engineered wood product that resists warping better than ordinary particleboard. Dovetailed drawer joints add visible structure and support, while soft-closing cabinet doors keep daily access quiet.
The Helpful Details
- The muted spruce blue gives small bathrooms a stronger identity.
- Dovetailed drawers provide rigid, visually refined construction.
- Soft-close cabinet doors reduce abrupt closing movements.
- The preassembled cabinet simplifies the main installation stage.
Possible Compromises
- Only one sink is included, so two people cannot use separate basins.
- The linked sink and top should be handled as one assembled surface.
- A lacquered white section adds a light finish to the blue cabinet.
Right Fit For
This model suits someone decorating a compact powder room with colorful cabinetry and modest storage requirements.
Reach For A Different Pick When
The LUCKWIND 48-Inch Sink Vanity Combo, Black provides a better fit for shared bathrooms that need more drawers, countertop area, and separate storage cabinets.
For a compact bathroom where everyday comfort and organized storage take priority, the LIKIMIO vanity offers a practical balance. Its 34-inch height places the basin closer to the user, while the recessed toe-kick gives your feet more room to move forward.
Unlike the floating IDEALHOUSE model, this unit can work with floor-mounted or wall-routed drainage. That flexibility may simplify a room where moving existing plumbing would be disruptive.
Bright Spots
- A three-level adjustable shelf helps divide stored supplies.
- Adjustable hinges keep the soft-close doors properly aligned.
- The glazed ceramic basin offers a smooth surface for routine wiping.
Things To Weigh
- The faucet, drain, and mirror are not included.
- Three 4-inch faucet holes require a compatible center-set faucet.
Essential Details
Built With In Mind
This vanity suits a small bathroom where a comfortable working height, flexible drainage, and adjustable internal storage are priorities.
Another Choice May Suit
The IDEALHOUSE Floating Vanity with Sink, 30-Inch Black is a closer match when keeping the floor beneath the cabinet completely open is your main priority.
The LUCKWIND arrangement treats a vanity like a modular storage wall. A 24-inch main cabinet sits between two 12.6-inch side units, giving the black combination more storage than a standard single cabinet while keeping the boat sink at the center.
The main section includes two large drawers and a double-door cabinet, while a three-drawer side cabinet expands capacity further. Height-adjustable feet help level the assembled pieces, and the included metal faucet has a 1.5 GPM aerator.
Practical Pluses
- Three cabinet sections divide toiletries, towels, and cleaning supplies.
- The side cabinets add both drawers and useful countertop space.
- The included faucet removes one separate purchase from your plan.
- Waterproof paint board helps protect the cabinet surfaces.
- Adjustable feet help balance the assembled configuration.
Factors To Consider
- Assembly is required across four separately packaged boxes.
- The actual listed width is 49.2 inches despite the 48-inch product name.
- A mirror is not included.
Key Product Details
Whose Shelf It Belongs On
This combination suits a shared bathroom where multiple occupants need separate drawers, cabinets, and generous storage zones.
Swap It Out When
Choose the AmbroVania 60-Inch Plywood Vanity, Natural Wood instead when two integrated sinks and a largely preassembled setup outweigh the need for a modular cabinet arrangement.
A 96-inch floating vanity is a substantial centerpiece, so it makes the most sense in a large primary bathroom where two people can move around the wall-mounted installation. The paired sinks, broad one-piece top, drawers, and oak-style finish create a coordinated wall rather than a small standalone cabinet.
The accompanying medicine cabinet includes a defogging mirror, which is useful after a hot shower because the mirror surface is designed to clear more readily. Compared with the LIKIMIO option, this set sacrifices compact dimensions for a more expansive, coordinated layout.
The Good Stuff
- The wall-mounted structure preserves floor space beneath the vanity.
- Two sinks support separate morning routines in a shared suite.
Less Ideal Details
- The 96-inch width requires a long, uninterrupted wall.
- Wall structure and plumbing locations need confirmation before mounting.
Best Suited To
This set fits a spacious primary bathroom where a double-sink wall, floating layout, and integrated mirror cabinet are worth the larger footprint.
Where A Sibling Pick Shines
The LUTHXAY 60-Inch Double-Sink Vanity with LED Mirror offers a more manageable scale for a shared bathroom with less wall space.
This 60-inch LUTHXAY combination blends two sinks with an LED-lit, defogging mirror cabinet and an open shelf. The floating oak-style body keeps the floor open, while striped double drawers provide visual contrast against the black finish.
For two people sharing a modern bathroom, the separate basins reduce congestion around the sink area. You may find the mirror cabinet more useful than a plain reflective panel because it combines lighting, defogging, and concealed storage in one wall-mounted element.
The Upside
- LED lighting adds visibility around the mirror area.
- Defogging helps maintain visibility following a shower.
- Two sinks give each person a separate washing space.
- The open shelf provides visible storage beside the drawers.
Practical Considerations
- Its 60-inch width is substantial for a modest bathroom.
- Wall support and both plumbing connections require careful layout planning.
- The open shelf leaves its contents visible in the room.
Important Details
Perfect Match For
This vanity suits a modern shared bathroom where two sinks, integrated lighting, and a floating cabinet justify a 60-inch installation.
Not Your Match When
The IDEALHOUSE Floating Vanity with Sink, 30-Inch Black is a better fit for a compact room where one sink and a 30-inch footprint are necessary.
Measurements That Matter Before You Order
Wall Space and Mounting
Begin with the available wall width, including clearance around the sinks and any adjacent outlets. Floating cabinets can open the floor, but their weight and plumbing connections still call for sound wall framing and correctly positioned anchors.
Sink and Storage Layout
A single sink works well in a powder room or compact bathroom, while two basins suit households that share the space. Drawers are convenient for daily toiletries, whereas deeper cabinets may hold bulkier supplies that need more vertical room.
Faucet and Drainage Fit
Faucet hole count, hole spacing, spout clearance, and drain location determine installation compatibility. Check the dimensions of your wall and floor plumbing before ordering, especially for a floating vanity that must align with existing connections.
Two Details That Prevent Rework
Common Shopping Slip Ups
Measuring only the cabinet can leave no room for side clearance, wall outlets, or the faucet spread. Compare the full top dimensions and plumbing locations rather than relying on the nominal width alone.
What Separates Premium From Basic
Higher-tier sets often add coordinated storage, integrated mirrors, lighting, or multiple basins. Those upgrades matter most when they solve a daily space or routine issue in your bathroom, not simply because the fixture looks more decorative.
Frequently Asked Questions
Are Bathroom Cabinet and Sink Combinations Easier to Install?
Some combinations arrive preassembled, while others require cabinet assembly and sink installation. Floating models also need suitable wall support, so your experience with tools and plumbing can shape the project.
Which Size Is Best for a Small Bathroom?
A 30-inch vanity generally offers a more manageable fit than a 48-inch or 60-inch arrangement. Your available wall, countertop needs, and preference between one or two sinks should guide the final measurement.
Do Floating Bathroom Vanities Save Floor Space?
Yes. Mounting the cabinet above the floor keeps the area beneath it open for cleaning and movement. The wall must still provide adequate structural support, and plumbing access can vary by installation.
Are Faucets Included With These Vanity Sets?
It varies by model. The LUCKWIND combination includes a faucet, while the LIKIMIO vanity requires a compatible center-set faucet, drain, and separate mirror.
How Many Basins Do Shared Bathroom Vanities Need?
Two basins are useful when two people use the bathroom at the same time. A single sink may be sufficient for a compact room or a less frequently shared bathroom.
Closing Remarks
The right combination starts with the space you actually have, not the width that looks most impressive on a display. Compact rooms benefit from the IDEALHOUSE or LIKIMIO options, shared spaces suit double-sink designs, and the LUCKWIND cabinet arrangement serves heavier storage needs. Measure the wall, confirm the plumbing, and select the layout that fits your daily routine.